209 Jungle Road, Edisto Beach, SC 29438
- $789,500
- 3
- BD
- 2.5
- BA
- 1,616
- SqFt









- List Price
- $789,500
- Status
- Active
- MLS#
- 26008003
- Year Built
- 1990
- Style
- Contemporary, Cottage
- Living Area
- 1,616
- Bedrooms
- 3
- Bathrooms
- 2.5
- Full-baths
- 2
- Half-baths
- 1
- Subdivision
- Jungle Shores
- Master Bedroom
- Ceiling Fan(s), Multiple Closets
- Acres
- 0.21
Property Description
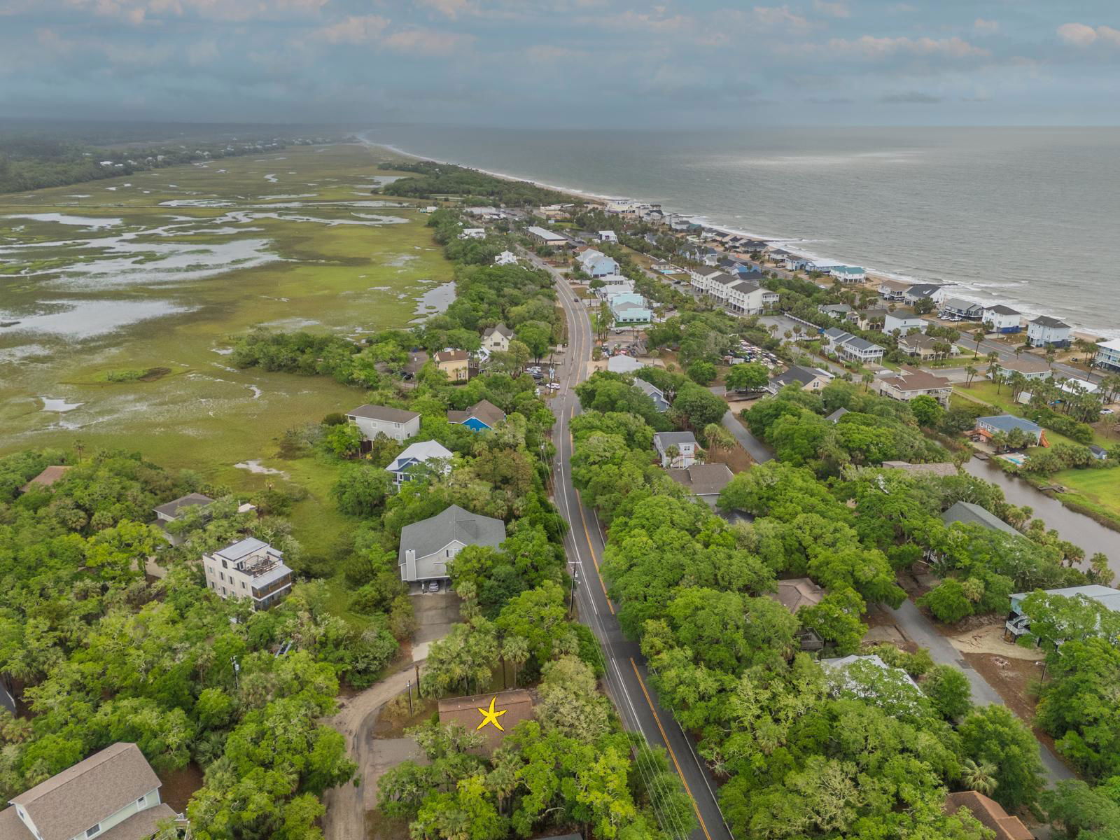
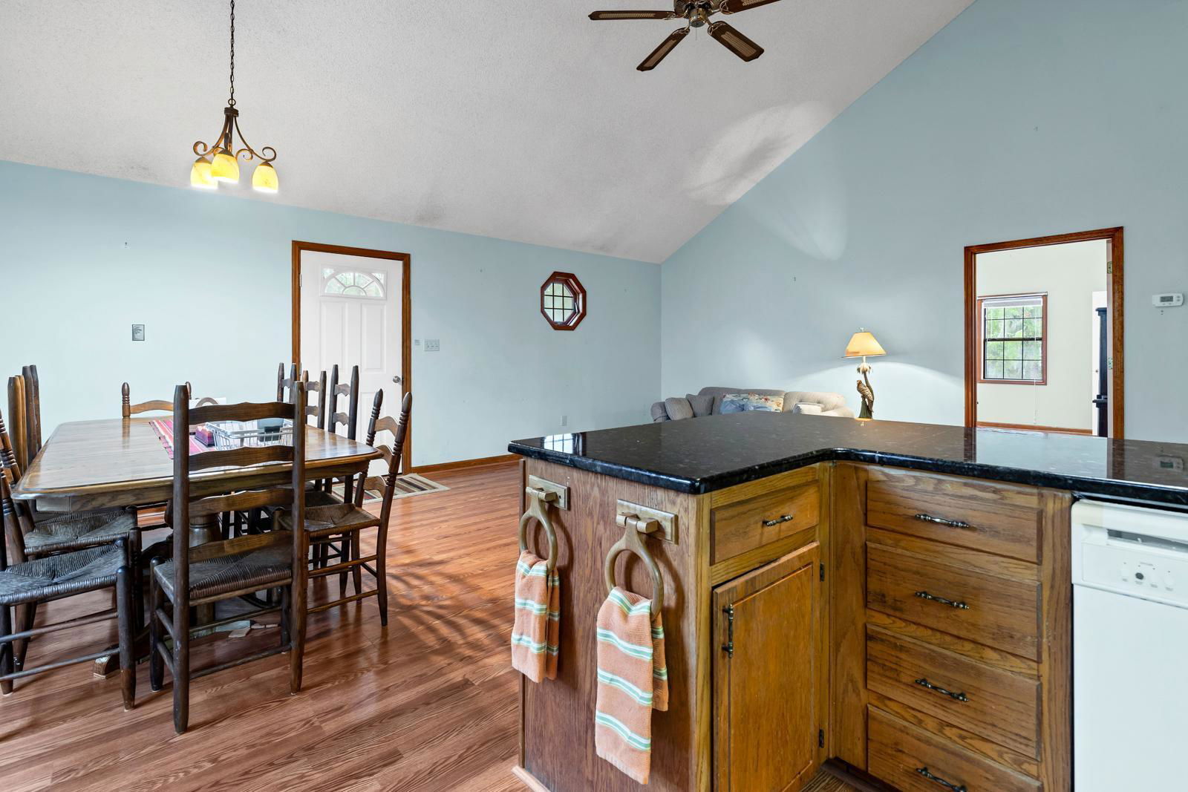
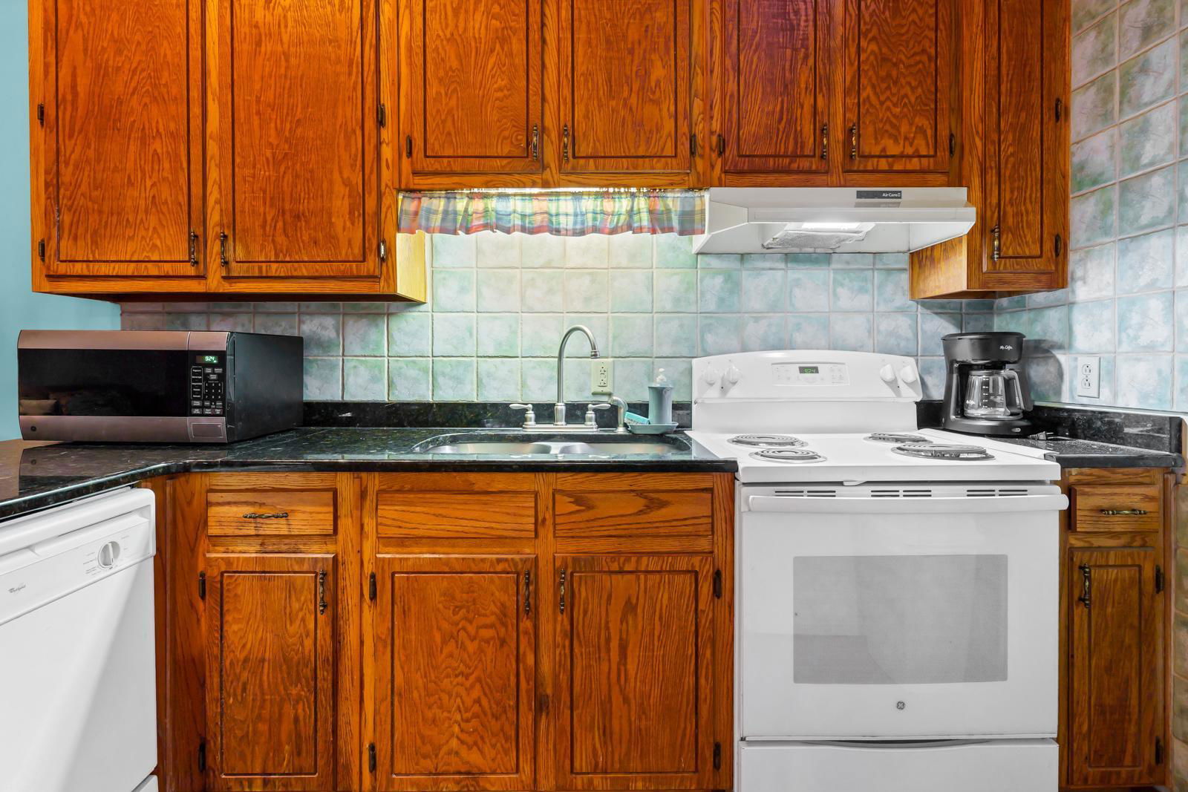

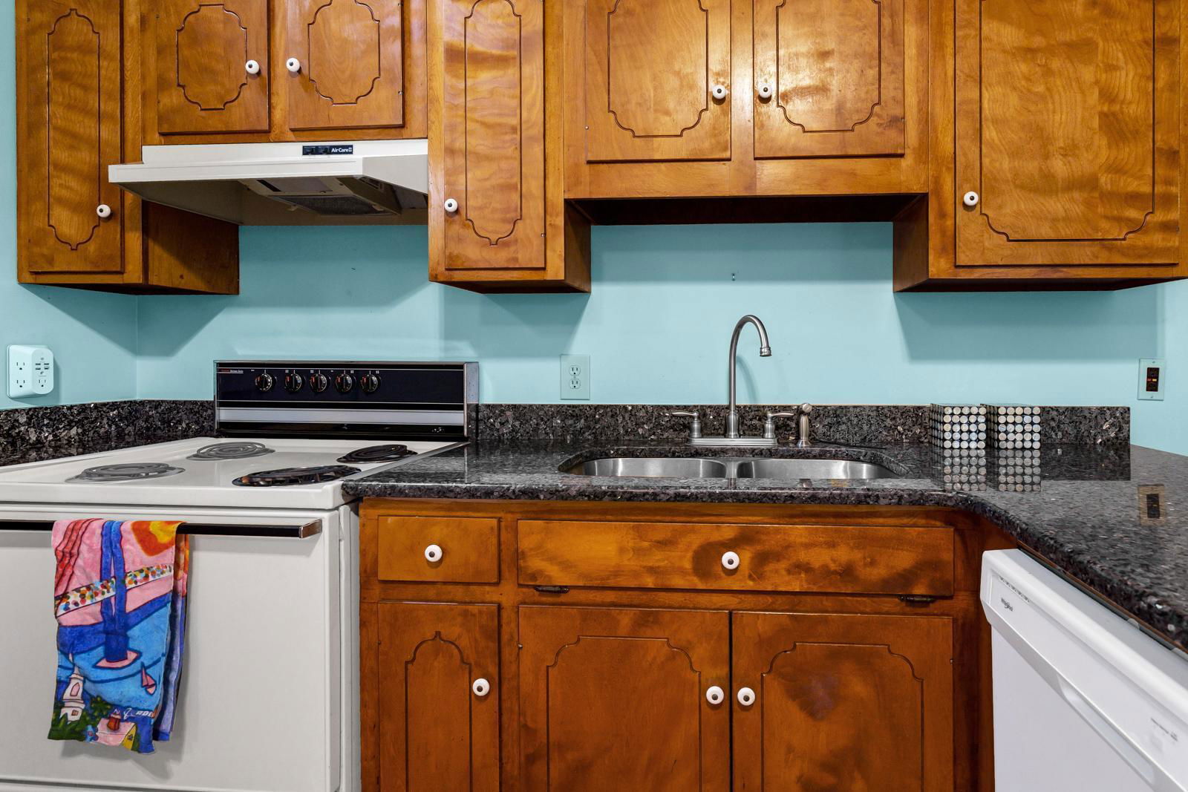
The Perfect Edisto Home for the entire family. Built in 1990, this well-maintained 3BR/2.5BA home offers comfortable living with rental potential or multi-generational use and is priced to accommodate any personal upgrades to make it uniquely yours. Tucked on a private corner lot with mature coastal foliage, you can hear the ocean from your doorstep. Enjoy a short stroll to shops, restaurants, and 10 miles of pristine beach via Whaley Street. Partially furnished, the home features two distinct living areas, each with a kitchen and separate entrances--ideal for guests or added flexibility. Some photos may include virtual staging for illustrative purposes. Relax on the screened porch, enjoy outdoor gatherings with a BBQ pit, outdoor shower, and spacious entertaining area below. see documentsThe Perfect Edisto Home for the entire family. Built in 1992 by its original owner, a master electrician, this well-maintained 3-bedroom, 2.5-bathroom home offers a unique blend of comfortable living and potential for rental income or multi-generational enjoyment. Located on a private corner lot with mature coastal foliage, you can even hear the soothing sounds of the sea from your doorstep! Enjoy an easy stroll to Edisto's main shopping area and restaurants, and the endless possibilities of 10 miles of pristine beach just a short walk down Whaley Street for swimming, sunning, and shelling. The property is partially furnished and offers a fantastic layout with two distinct living areas. The main section features a full kitchen with all appliances, a comfortable living area, a dining area, a private master bedroom with an ensuite bathroom, and a convenient half bath accessible from the living space. The buffer center section provides a small pantry and storage, effectively soundproofing each living area when the doors are closed. The second section, with its own private and shared entrance, includes a smaller yet complete kitchen, a cozy living and dining area, two spacious guest bedrooms, and a shared hallway full bath. This setup is perfect for teenagers, guests seeking privacy, or even potential rental income. Outdoor living is a delight! Relax and dine on the spacious screened porch, perfect for entertaining on the ground level that also offers a great area for oyster roasts or shrimp boils, complete with a BBQ brick pit for grilling oysters or ribs. An outside shower with a dressing room makes post-beach cleanup a breeze. You can also enjoy sunning and stunning sunset skies over the marsh across Jungle Shores on the custom designed pavers. The home also features a large storage/utility room underneath with ample space, shelving for storage bins, and room for all your beach gear. The washer/dryer is conveniently elevated with shelves for cleaning supplies. This solid construction boasts impressive features, including roof joists and whole studs on 1-foot centers, and 4 joist runners on the stairs, highlighting its quality build. Even strong winds are no match for this sturdy home! A Unique catwalk deck connects entrances on each side of the home creating the perfect home. Key Features: " 3 Bedrooms " 2.5 Bathrooms " Solidly built by original owner/master electrician (1992) " Two separate living areas with kitchens " Spacious screened porch " Easy walk to shopping, restaurants, and the beach " Private corner lot with mature coastal foliage " Large under-house storage/utility room " Outside shower with dressing room " Paver driveway with marsh views Schedule your private showing today
/t.realgeeks.media/resize/300x/https://u.realgeeks.media/theedistobchco%252FALL_COUNTRY_LOGO_Walterboro_Small_Logo.png)
Additional Information
- Levels
- One
- Lot Dimensions
- 86x97x103x99
- Lot Description
- Corner Lot, High, Level, Marshview, Wooded
- Interior Features
- Ceiling - Blown, Ceiling - Cathedral/Vaulted, High Ceilings, Kitchen Island, Walk-In Closet(s), Ceiling Fan(s), Eat-in Kitchen, Great, Living/Dining Combo, Utility
- Construction
- Wood Siding
- Floors
- Luxury Vinyl, Vinyl
- Roof
- Architectural
- Cooling
- Central Air
- Heating
- Central, Electric, Heat Pump
- Foundation
- Raised, Pillar/Post/Pier
- Parking
- 4 Car Carport, Off Street, Carport
- Elementary School
- Jane Edwards
- Middle School
- Colleton
- High School
- Colleton
Mortgage Calculator
Listing courtesy of Listing Agent: Marie Bost from Listing Office: Edisto Real Estate Company, LLC. (843) 830-8669