210 Grayson Street, Walterboro, SC 29488
- $242,000
- 4
- BD
- 2
- BA
- 1,703
- SqFt




- List Price
- $242,000
- Status
- Active
- MLS#
- 26017559
- Price Change
- ▼ $7,000 1788568922
- Year Built
- 1975
- Style
- Ranch
- Living Area
- 1,703
- Bedrooms
- 4
- Bathrooms
- 2
- Full-baths
- 2
- Subdivision
- Sunny Dell
- Master Bedroom
- Ceiling Fan(s)
- Acres
- 0.35
Property Description
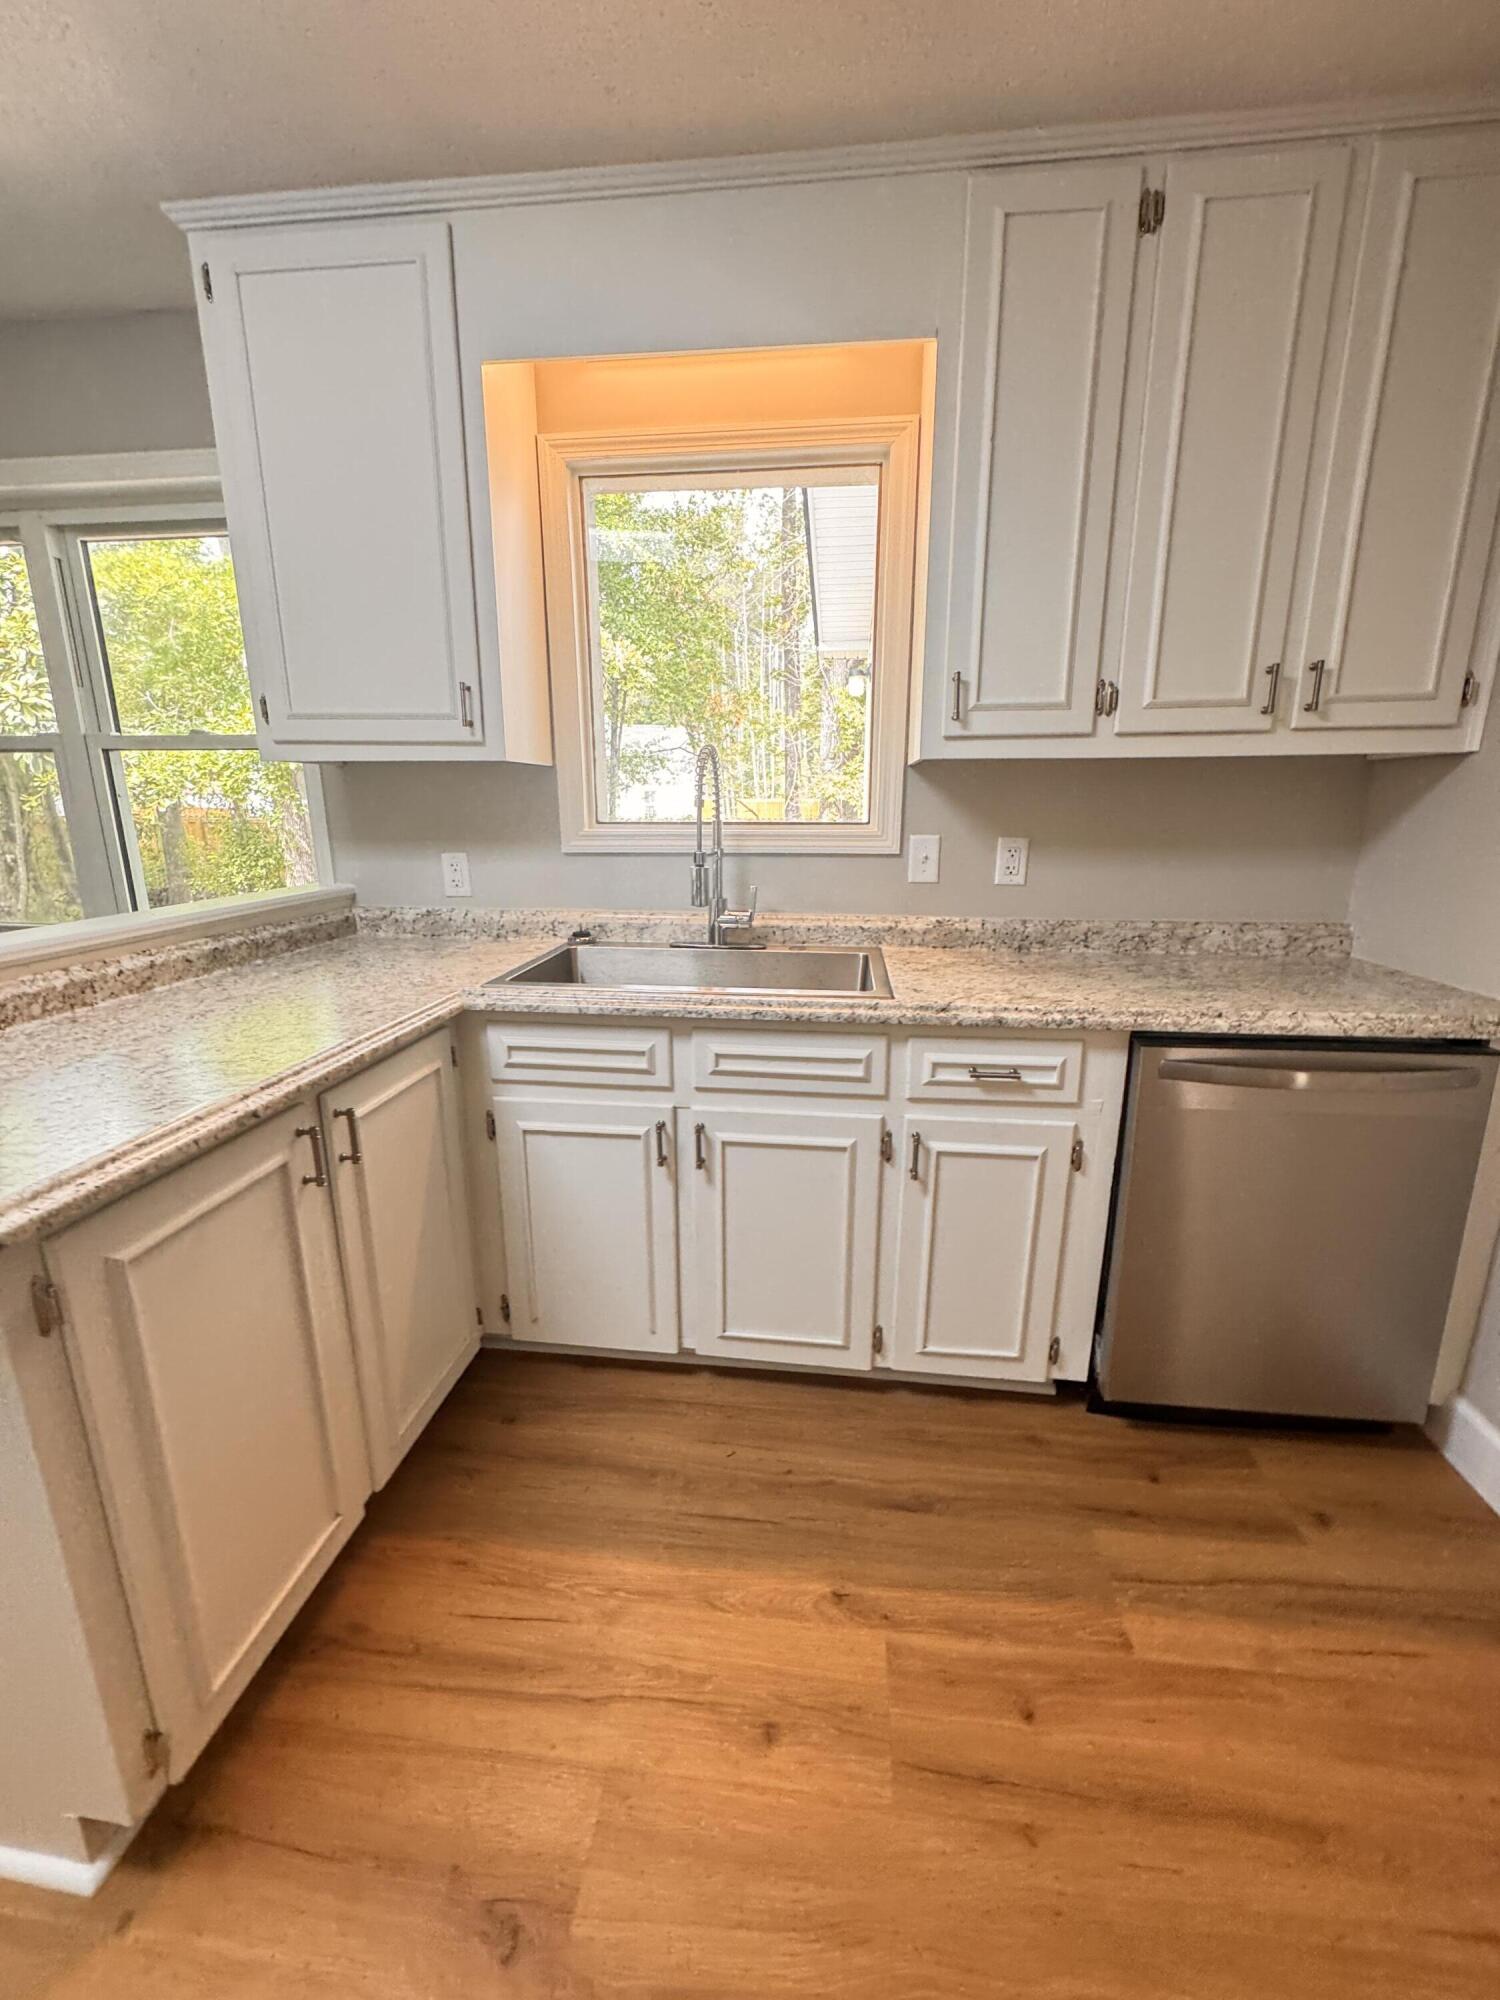
PRICE IMPROVEMENT! An abundance of recent updates has transformed this charming 1,703-square-foot brick ranch into a fresh, inviting, move-in-ready home! Offering 4 bedrooms and 2 beautifully updated bathrooms, this residence features a functional floor plan designed for comfortable everyday living and easy entertaining. Step inside to discover a bright and welcoming living room that flows seamlessly into the beautifully renovated eat-in kitchen, featuring brand-new appliances, modern finishes, and plenty of workspace. Just off the kitchen, the spacious family room provides the perfect setting for relaxing evenings, entertaining guests, or gathering with family and friends. Recent improvements include a new gas furnace, Rinnai tankless water-heating system, updated flooring, ceiling fanrefreshed bathroom vanities, and a spacious laundry room, along with numerous additional enhancements throughout the home. Conveniently located just minutes from Colleton Medical Center, grocery stores, restaurants, boutiques, coffee shops, bookstores, and local parks, this home offers an ideal combination of comfort, style, convenience, and modern updates. Don't miss this PRICE IMPROVEMENT and the opportunity to make this beautifully updated brick ranch your own! Schedule your private showing today and discover all the space, quality, and thoughtful improvements this exceptional home has to offer.
/t.realgeeks.media/resize/300x/https://u.realgeeks.media/theedistobchco%252FALL_COUNTRY_LOGO_Walterboro_Small_Logo.png)
Additional Information
- Levels
- One
- Lot Dimensions
- 99x177x80x175
- Lot Description
- 0 - .5 Acre, Interior Lot
- Interior Features
- Ceiling - Blown, Ceiling - Smooth, Walk-In Closet(s), Ceiling Fan(s), Eat-in Kitchen, Family, Formal Living, Other, Pantry, Utility
- Construction
- Brick
- Floors
- Laminate, Vinyl
- Roof
- Metal
- Cooling
- Central Air
- Heating
- Central, Electric, Natural Gas
- Exterior Features
- Stoop
- Foundation
- Crawl Space
- Parking
- Attached, Off Street
- Elementary School
- Forest Hills
- Middle School
- Colleton
- High School
- Colleton
How much is my Home worth Instantly?
Use This Home Value Estimator Tool
Mortgage Calculator
Listing courtesy of Listing Agent: Shannon Guess from Listing Office: All Country Real Estate, LLC.