138 Morning View Way, Moncks Corner, SC 29461
- $435,080
- 3
- BD
- 3
- BA
- 2,270
- SqFt




- List Price
- $435,080
- Status
- Active
- MLS#
- 26020232
- Year Built
- 2026
- Style
- Traditional
- Living Area
- 2,270
- Bedrooms
- 3
- Bathrooms
- 3
- Full-baths
- 3
- Subdivision
- Lakeview At Kitfield
- Acres
- 0.22
Property Description
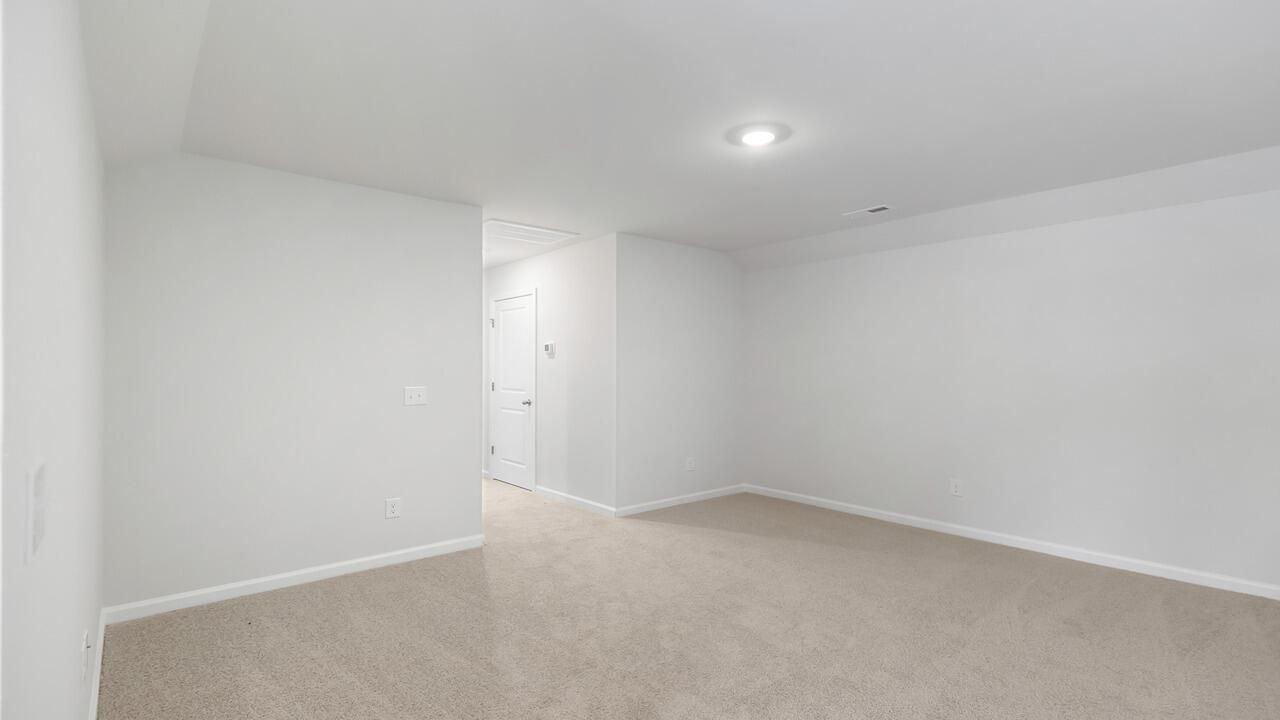
Modern Comfort Meets Lakeside Charm at 138 Morning View WayWelcome to 138 Morning View Way in the highly desirable Lakeview at Kitfield community, centrally located in Moncks Corner. Nestled within this scenic lakeside neighborhood, residents enjoy a peaceful setting while remaining conveniently close to everyday shopping, dining, recreation, and major commuter routes. Designed for both comfort and functionality, this thoughtfully crafted home features 3 bedrooms, 3 bathrooms, and flexible living spaces that adapt to your lifestyle. The open-concept layout seamlessly connects the kitchen, dining area, and living room, creating an inviting space for everyday living and entertaining. A covered patio extends the living area outdoors, offering the perfect spot to relax and enjoy the community's natural surroundings. The main-level primary suite provides a private retreat complete with a spacious walk-in closet and en-suite bath, while a secondary bedroom and full bath offer comfort and convenience for guests. A versatile flex room gives you the freedom to create a home office, hobby space, fitness room, or additional sitting area. Upstairs, a private third bedroom, full bath, and expansive game room provide even more room to live, work, and unwind. Come discover the perfect home for you in this idyllic lakeside community, where thoughtful design, modern comfort, and the charm of Moncks Corner come together at 138 Morning View Way. *Square footage is approximate. Styles, colors, and details may vary. Buyers and their representatives should verify all information*
/t.realgeeks.media/resize/300x/https://u.realgeeks.media/theedistobchco%252FALL_COUNTRY_LOGO_Walterboro_Small_Logo.png)
Additional Information
- Levels
- Two
- Lot Description
- 0 - .5 Acre, Wooded
- Interior Features
- Ceiling - Smooth, Kitchen Island, Walk-In Closet(s), Eat-in Kitchen, Family, Living/Dining Combo, Pantry
- Construction
- Cement Siding
- Floors
- Vinyl
- Roof
- Fiberglass
- Cooling
- Central Air
- Heating
- Electric, Forced Air
- Foundation
- Slab
- Parking
- 2 Car Garage
- Elementary School
- Berkeley
- Middle School
- Berkeley
- High School
- Berkeley
Mortgage Calculator
Listing courtesy of Listing Agent: Katie Stevens Grout from Listing Office: D R Horton Inc.