4112 Home Town Lane, Ravenel, SC 29470
- $1,295,000
- 4
- BD
- 4.5
- BA
- 3,365
- SqFt




- List Price
- $1,295,000
- Status
- Active
- MLS#
- 26020746
- Year Built
- 2016
- Style
- Contemporary, Craftsman, Traditional
- Living Area
- 3,365
- Bedrooms
- 4
- Bathrooms
- 4.5
- Full-baths
- 4
- Half-baths
- 1
- Subdivision
- Poplar Grove
- Master Bedroom
- Ceiling Fan(s), Outside Access, Walk-In Closet(s)
- Tract
- The Landing
- Acres
- 0.25
Property Description
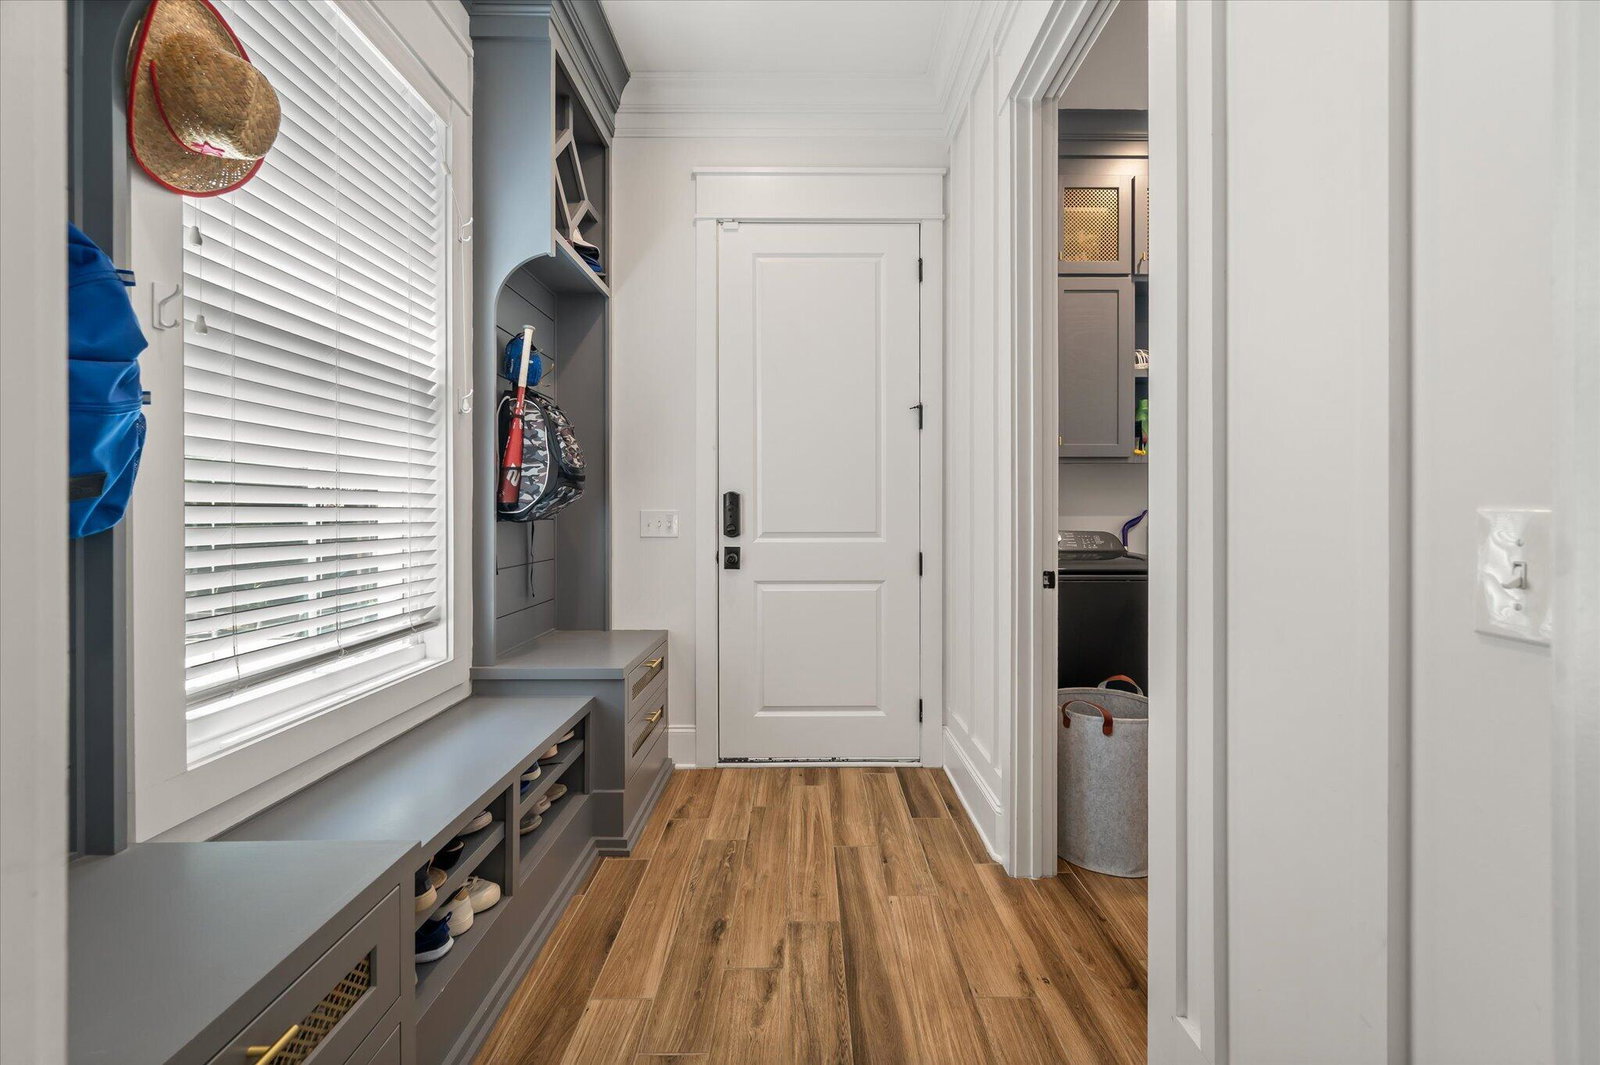
Welcome to The Landing at Poplar Grove, where luxury, comfort, and functionality come together in this beautifully appointed 4-bedroom, 4.5-bath home offering a large thoughtfully designed living space.Inside, you'll find an exceptional floor plan featuring two primary suites and private en-suite bathroom for each bedroom. An additional flex room upstairs, currently used as a bedroom, is ideal as a nursery, home office, study, or hobby room. The gourmet kitchen features premium Wolf appliances, custom pull-out spice racks, abundant storage, and high-end finishes throughout. Durable wood-look tile flooring spans most of the home, offering the warmth and beauty of hardwood with exceptional scratch resistance and easy maintenance. The upstairs primary suite serves as a private retreat withprivate balcony, custom-designed closet, and a luxurious shower featuring dual shower heads. Step outside to enjoy the spacious screened porch overlooking a fenced backyard bordered by mature woods, creating a peaceful and private setting. Thoughtful landscaping includes long-lasting rubber mulch for enhanced curb appeal and reduced upkeep. The attached two-car garage provides ample storage along with dedicated workshop space. Residents at Poplar Grove enjoy an outstanding array of amenities, including a community pool, fitness center, boat landing, kayak and boat storage, community dock, and a boathouse available for rent. This exceptional home offers the perfect blend of upscale living, modern convenience, and access to the natural beauty of the Lowcountry. Schedule your private showing today. Broker is Owner.
/t.realgeeks.media/resize/300x/https://u.realgeeks.media/theedistobchco%252FALL_COUNTRY_LOGO_Walterboro_Small_Logo.png)
Additional Information
- Levels
- Two
- Lot Description
- 0 - .5 Acre, Wooded
- Interior Features
- Ceiling - Smooth, High Ceilings, Walk-In Closet(s), Eat-in Kitchen, Family, Entrance Foyer, Living/Dining Combo, Office, Pantry, Separate Dining, Study
- Construction
- Brick Veneer, Cement Siding
- Floors
- Carpet, Ceramic Tile, Wood
- Roof
- Architectural
- Cooling
- Central Air
- Heating
- Electric, Heat Pump
- Exterior Features
- Balcony, Lawn Irrigation, Rain Gutters
- Foundation
- Raised Slab
- Parking
- 2 Car Garage, Attached, Garage Door Opener
- Elementary School
- E.B. Ellington
- Middle School
- Baptist Hill
- High School
- Baptist Hill
Mortgage Calculator
Listing courtesy of Listing Agent: Kim Shahid Diggs from Listing Office: Shahid Properties Inc..