8557 Refuge Point Circle, North Charleston, SC 29420
- $544,900
- 4
- BD
- 2.5
- BA
- 2,434
- SqFt




- List Price
- $544,900
- Status
- Active
- MLS#
- 26020917
- Price Change
- ▲ $20,000 1787536359
- Year Built
- 2006
- Style
- Charleston Single, Traditional
- Living Area
- 2,434
- Bedrooms
- 4
- Bathrooms
- 2.5
- Full-baths
- 2
- Half-baths
- 1
- Subdivision
- Whitehall
- Master Bedroom
- Ceiling Fan(s), Garden Tub/Shower, Multiple Closets, Walk-In Closet(s)
- Acres
- 0.22
Property Description
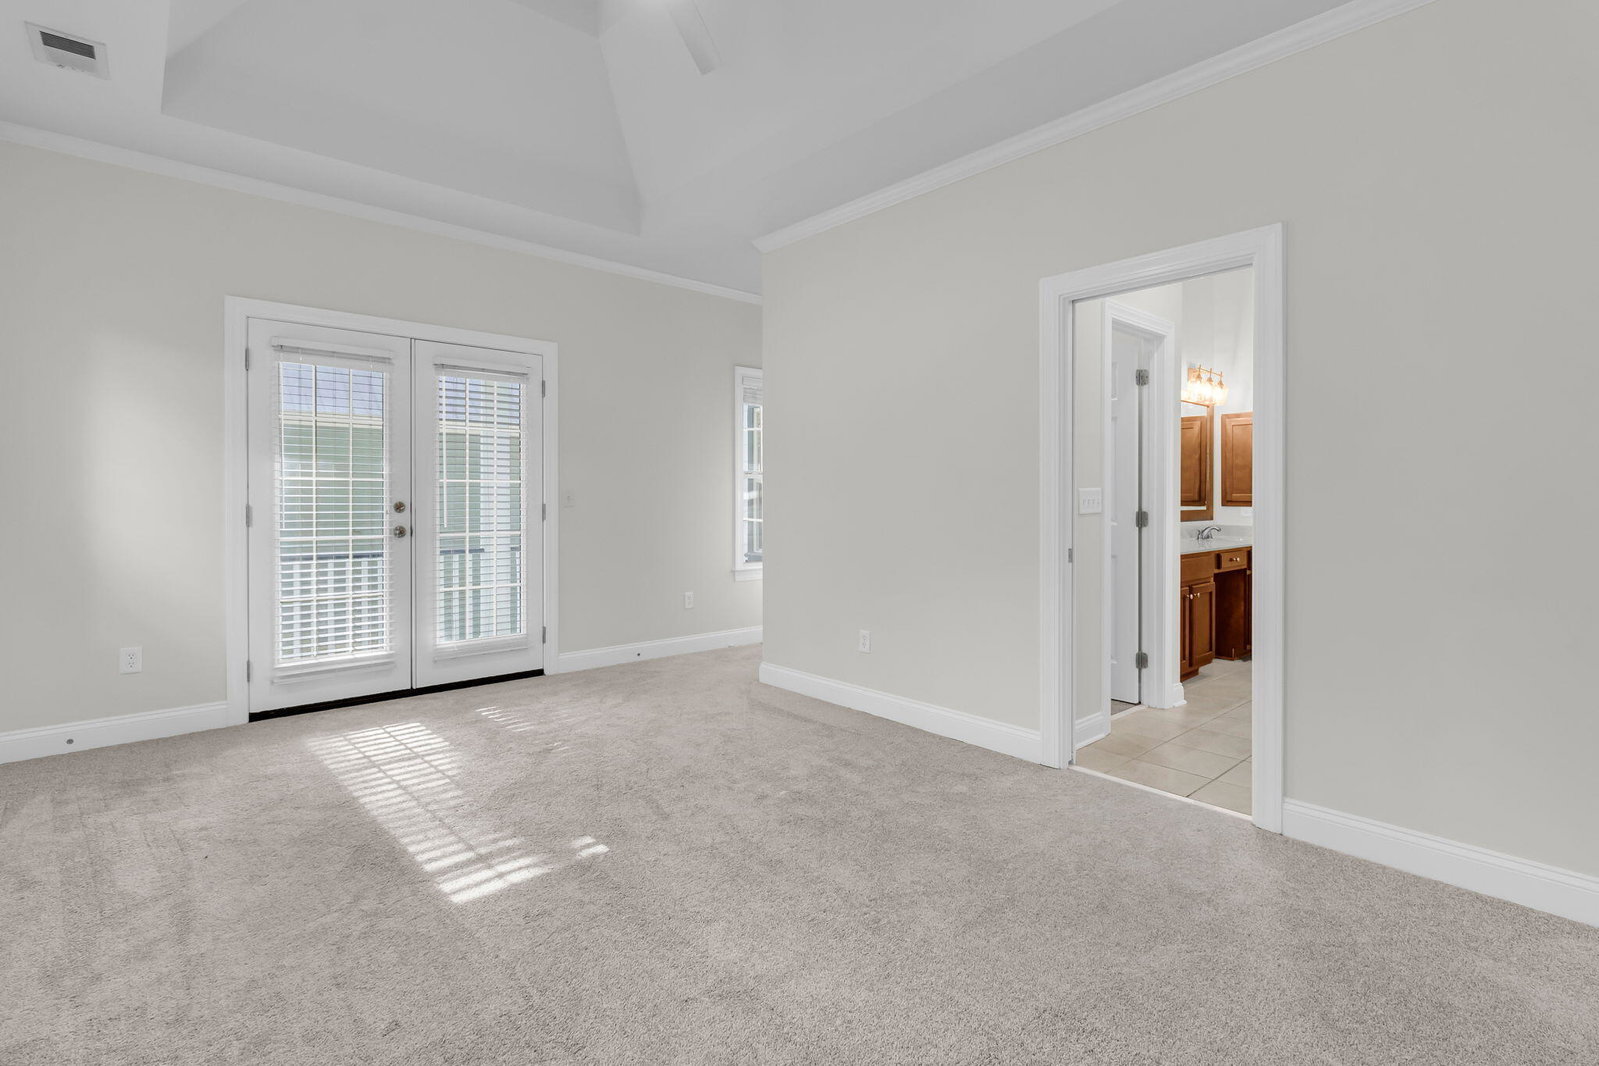
Designed in the timeless Charleston Single style and set within an extremely desirable neighborhood in the highly sought-after District II school zone, this custom-built residence offers a seamless blend of classic architecture and modern livability. Thoughtfully constructed with an open-concept layout, the main level is both functional and inviting, featuring original hardwood floors that have been newly refinished, detailed crown molding, and a fireplace that anchors the living space with warmth and character. The interior has been freshly repainted and enhanced with newly installed fixtures, creating a crisp, elevated aesthetic throughout. The kitchen is designed to impress, complete with stainless steel appliances, a stylish backsplash, an extended pantry for added storage, anda generous breakfast bar that effortlessly connects to a dedicated dining area--ideal for both everyday living and entertaining. Upstairs, four spacious bedrooms provide comfort and flexibility. The primary suite is a true retreat, highlighted by a tray ceiling, dual walk-in closets, and a well-appointed en suite bath featuring a soaking tub, separate shower, and private water closet. Outdoor living is equally compelling, with an extended screened porch overlooking professionally landscaped grounds--perfect for relaxing or hosting. The home's durable Hardie Plank siding and detached two-car garage complete this exceptional offering, combining low-maintenance living with thoughtful design throughout. Middleton Family Pass included! Covers 2 adults and 2 children!
/t.realgeeks.media/resize/300x/https://u.realgeeks.media/theedistobchco%252FALL_COUNTRY_LOGO_Walterboro_Small_Logo.png)
Additional Information
- Levels
- Two
- Lot Description
- 0 - .5 Acre, Cul-De-Sac, High, Level
- Interior Features
- Ceiling - Smooth, Tray Ceiling(s), High Ceilings, Garden Tub/Shower, Walk-In Closet(s), Ceiling Fan(s), Bonus, Eat-in Kitchen, Family, Formal Living, Living/Dining Combo, Office, Pantry, Separate Dining, Study
- Construction
- Cement Siding
- Floors
- Carpet, Ceramic Tile, Wood
- Roof
- Architectural
- Cooling
- Central Air
- Heating
- Electric, Heat Pump
- Foundation
- Crawl Space
- Parking
- 2 Car Garage, Detached, Garage Door Opener
- Elementary School
- Eagle Nest
- Middle School
- River Oaks
- High School
- Ft. Dorchester
Mortgage Calculator
Listing courtesy of Listing Agent: Caleb Pearson from Listing Office: EXP Realty LLC.