8702 Silver Perch Lane, North Charleston, SC 29420
- $328,900
- 3
- BD
- 2.5
- BA
- 1,805
- SqFt




- List Price
- $328,900
- Status
- Active
- MLS#
- 26021961
- Price Change
- ▼ $1,000 1788727189
- Year Built
- 2025
- Living Area
- 1,805
- Bedrooms
- 3
- Bathrooms
- 2.5
- Full-baths
- 2
- Half-baths
- 1
- Subdivision
- Patriot Park
- Master Bedroom
- Ceiling Fan(s), Walk-In Closet(s)
- Acres
- 0.12
Property Description
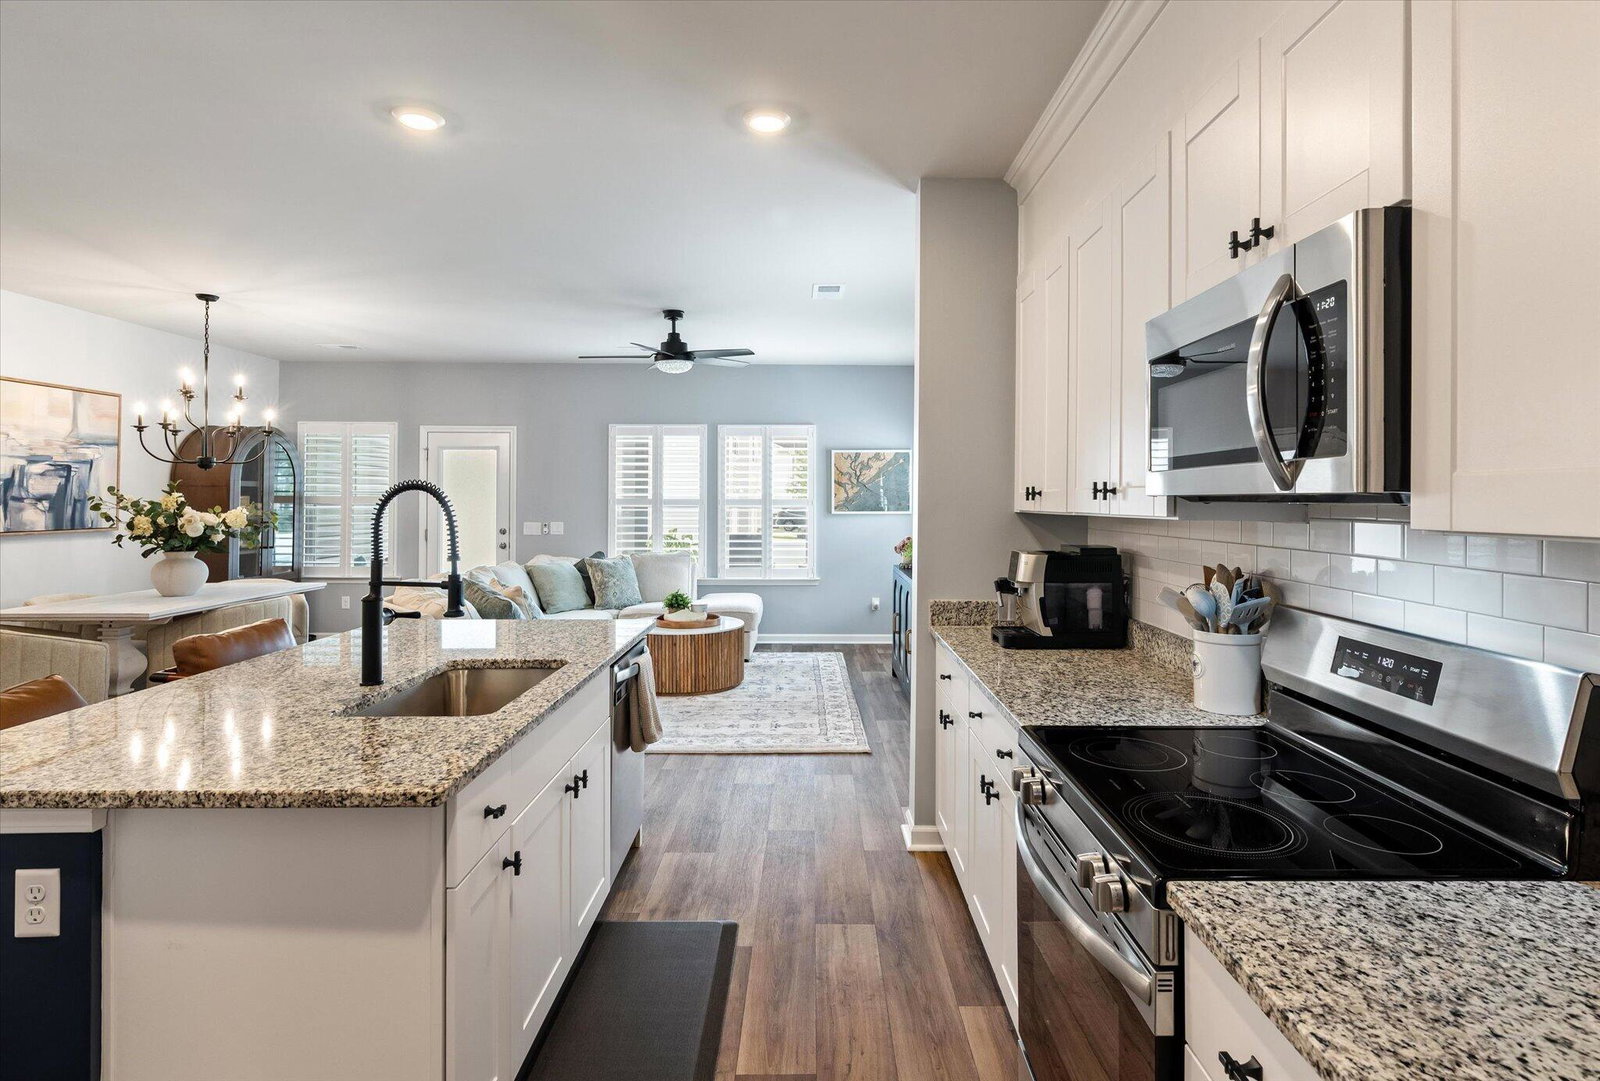
Welcome to 8702 Silver Perch Lane, a beautifully upgraded end-unit townhome with an open view in North Charleston! Offering approximately 1,805 square feet, this 3-bedroom, 2.5-bath home combines the benefits of nearly-new construction with the upgrades and finished touches buyers are looking for.Enjoy the added privacy, natural light, and desirable location of an end unit, along with a beautiful open view from the home and outdoor living space. Why buy a basic new-construction townhome and spend thousands more on upgrades when you can have them already completed and ready to enjoy? Inside, you'll find an inviting open-concept layout enhanced by custom wainscoting, plantation shutters, and upgraded designer finishes throughout. The upgraded kitchen offers beautiful cabinetry, countertops,fixtures, and finishes that elevate the space beyond a standard builder package. Step outside to your screened-in patio overlooking the open view, with a fully fenced backyard providing a private space to relax, entertain, or enjoy your morning coffee.
/t.realgeeks.media/resize/300x/https://u.realgeeks.media/theedistobchco%252FALL_COUNTRY_LOGO_Walterboro_Small_Logo.png)
Additional Information
- Levels
- Two
- Lot Description
- 0 - .5 Acre, Corner Lot
- Interior Features
- Ceiling - Smooth, High Ceilings, Kitchen Island, Walk-In Closet(s), Ceiling Fan(s), Eat-in Kitchen, Living/Dining Combo, Pantry
- Construction
- Vinyl Siding
- Floors
- Carpet, Vinyl
- Cooling
- Central Air
- Heating
- Central, Electric
- Foundation
- Slab
- Parking
- 1 Car Garage
- Elementary School
- Fort Dorchester
- Middle School
- River Oaks
- High School
- Ft. Dorchester
Mortgage Calculator
Listing courtesy of Listing Agent: Lauren Walden from Listing Office: Coldwell Banker Realty.